
Primary on Main

Address
2554 Cole Rd, Salem, OR
Price
$ 3,900,000
Property Attributes
- ID#837184
- TypeSingle Family
- Listing Status Active
- CountyMARION
- CitySalem
- Area50 SOUTH SALEM
- Zip97306
- Style
- Year Built2005
- Taxes$ 21053
- Price$ 3,900,000
- Bedrooms5
- Full Bathrooms7
- Half Bathrooms2
- Sqr Footage8847
- Lot Size32.3 Acres
Data Source:
Willamette Valley MLS (DEMO ONLY FOR COMPLIANCE)
Property Description
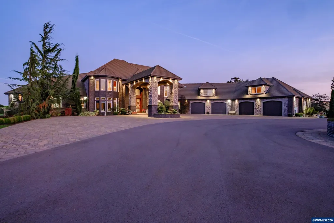
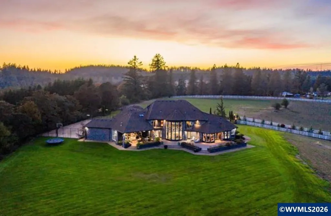
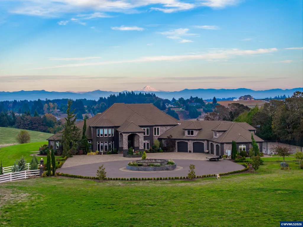
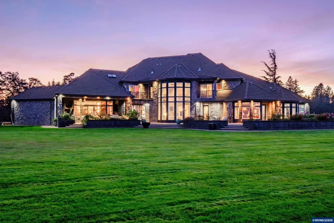
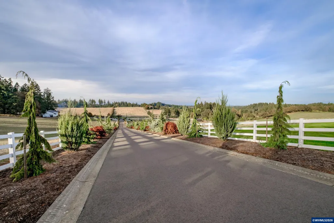
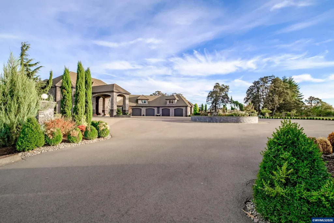
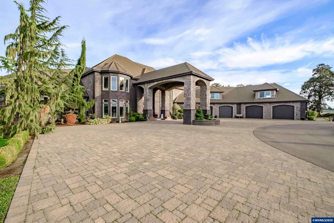
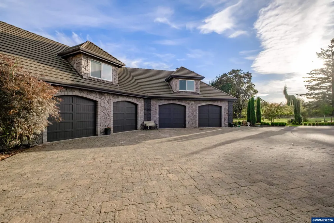
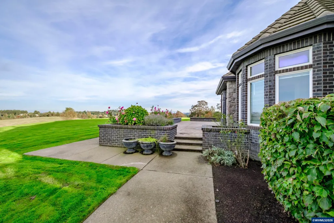
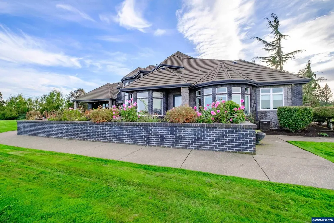
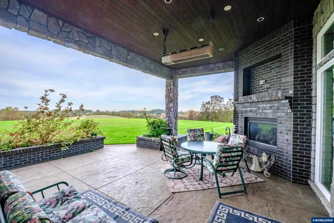
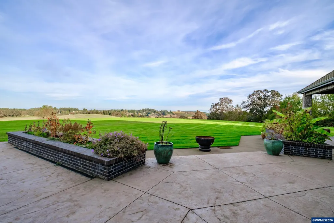
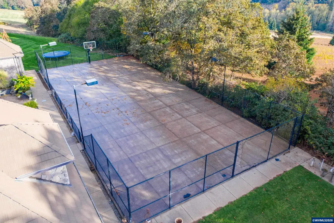
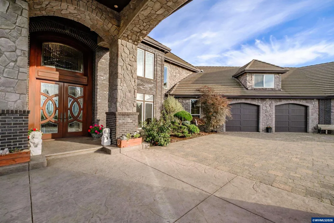
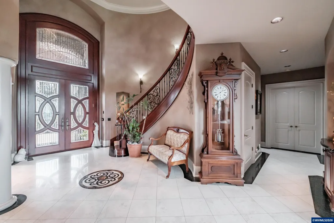
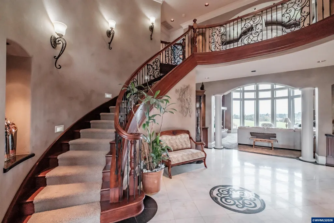
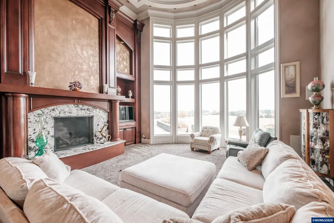
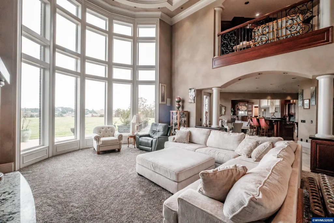
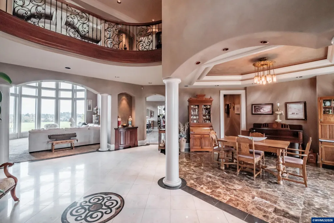
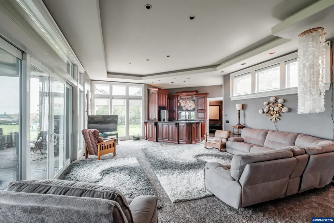
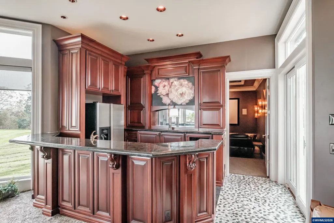
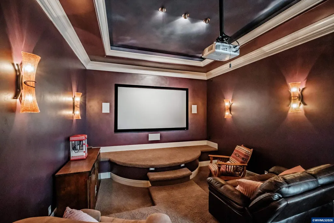
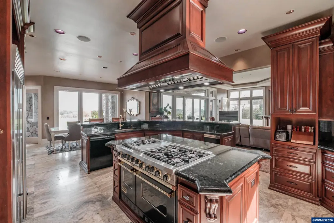
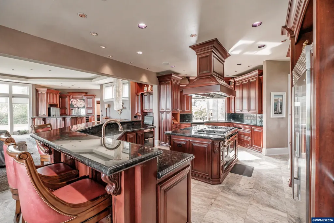
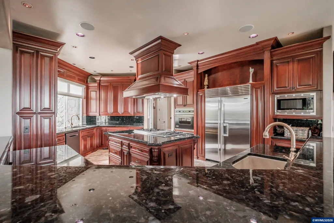
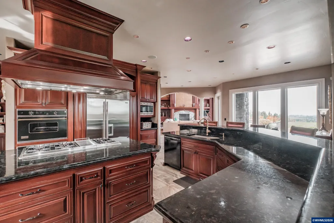
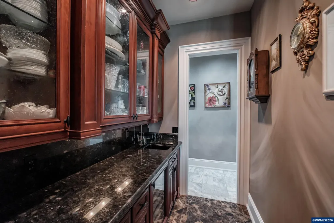
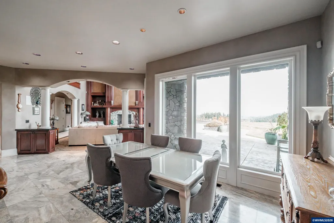
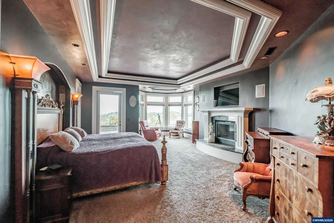
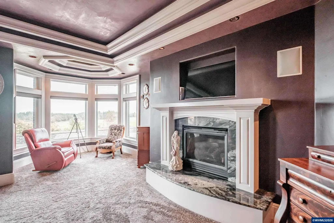
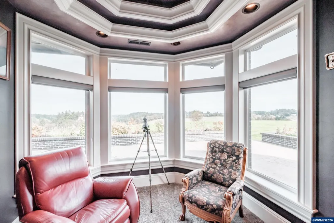
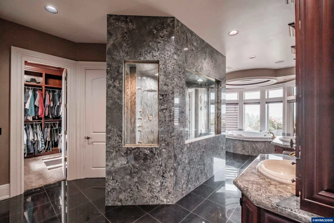
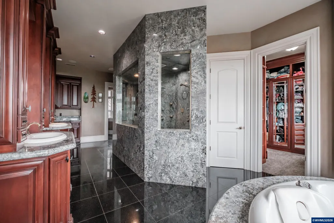
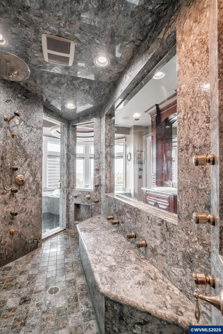
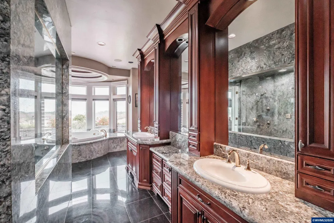
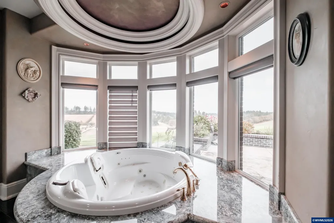
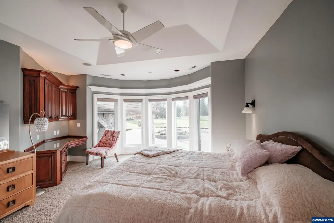
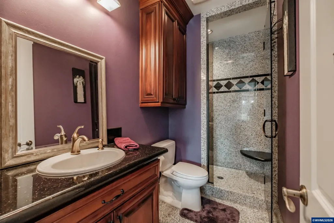
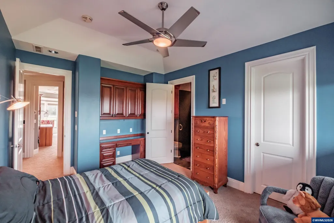
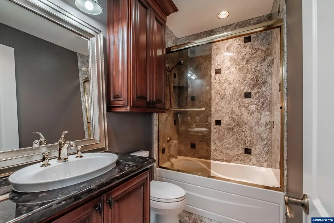
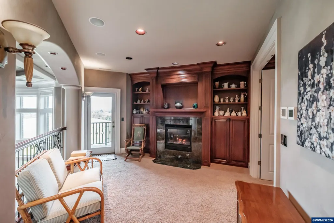
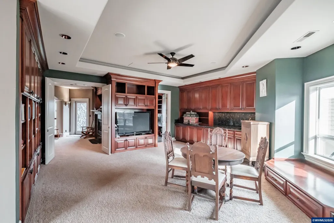
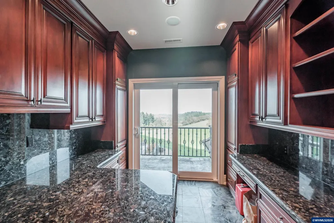
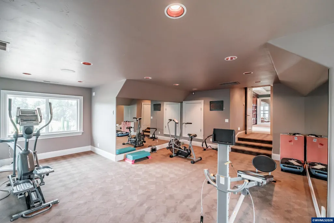
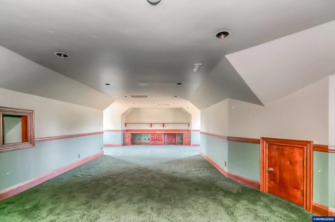
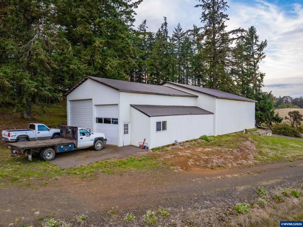
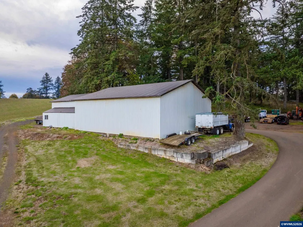
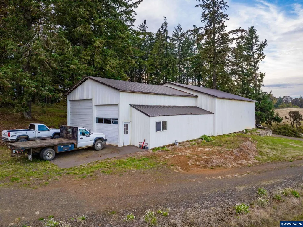
Set on 32 pristine acres, this remarkable estate delivers over 11,000 square feet of luxury living, combining grand scale with thoughtful design. The residence features 5 bedrooms, 7 full bathrooms, and 2 half bathrooms, crafted for those who value privacy, comfort, and exceptional entertaining. A dramatic entry welcomes you into a soaring foyer with elegant tile flooring, immediately showcasing the homeâs architectural presence. The chefâs kitchen is both functional and refined, complete with a generous butlerâs pantry and ideal flow for hosting. A 6+ car garage and expansive shop offer abundant room for projects, storage, and recreation. The main living spaces are filled with natural light and designed for gathering. The living room features a striking fireplace, custom mantle, and built-ins, while the family room impresses with a wet bar and private movie theater. Two formal dining rooms provide flexible spaces for everything from intimate dinners to large celebrations.A hidden cellar tucked behind a secret doorâwith its own private bathroomâcreates a unique and memorable entertaining space. Step outside to an expansive patio featuring a fireplace and built-in BBQ, perfect for year-round enjoyment. The fenced sport court with basketball hoop adds another layer of fun and versatility.The primary suite is a private retreat, offering a fireplace, sitting area, spa-style shower, oversized jacuzzi tub, dual walk-in closets, and separate restrooms. Upstairs, three additional bedrooms each feature ensuite bathrooms, with access to two balconies from either the third bedroom or the study. Completing the home are a dedicated workout room with mirrored walls and a large bonus playroom. Every detail of this estate has been thoughtfully designed to balance refined luxury with everyday functionality, creating a truly exceptional place to call home.
| Elementary School | Middle School | High School |
|---|---|---|
| Sumpter Elementary School | Crossler Middle School | Sprague High School |
| Price History | |
|---|---|
| 1/31/2026 | Listed $4,200,000 |
| 7/24/2026 | 8$3,900,000 |
General Features
| Kitchen Level | 1/Main |
|---|---|
| Possession | COE+60 |
| Zoning | SA |
| Water | Well |
| New Construction | No |
| Water Heater | Propane |
| County | Marion |
| Class | Residential |
| Type | Residence |
| Yearly Taxes | 21053 |
| Roof | Tile |
| Status | ACTIVE |
| 55+ Community | No |
| Assessments or Liens | No |
| Subdivision | OR |
| Handicap Amenities | No |
| HOA | No Association |
| Green Home | No |
| Inspection Report Available | No |
| Primary City | Salem |
| Year Built | 2005 |
| Virtual Tour | https://2554coleroad.com/ |
| City | Salem |
| Middle School | Crossler |
| VIEW | Mountain,Territorial |
| HOME WARRANTY | No |
| High School | Sprague |
| Postal Code | 97306 |
| Price Per Sq Ft Total AG | 440.83 |
| Price Per Sq Ft Total AG | 440.83 |
| TERMS SELLER WILLCONSIDER | Cash,Conventional |
Interior Features
| Family Room Level | 1/Main |
|---|---|
| Dining Room Level | 1/Main |
| Living Room Level | 1/Main |
| Bedroom 4 Dimensions | 12x15 |
| Kitchen Dimensions | 23x22 |
| Living Room Dimensions | 22x16 |
| Bedroom 3 Dimensions | 17x22 |
| Utility Room Level | 1/Main |
| Bedroom 2 Dimensions | 18x22 |
| Family Room Dimensions | 35x35 |
| Dining Room Dimensions | 16x9 |
| Basement | Finished |
| Flooring | Carpet,Tile,Wood |
| Beds | 5 |
| Total Baths | 9 |
| Half Baths | 2 |
| Full Baths | 7 |
| Dining Room | Area (Combination),Formal |
| Fireplace | Family Room,Living Room,Other Room,Wood |
| Additional Room Level | 2/Upper |
| Bonus Rooms | Den,Other(Refer to Remarks),Rec Room,Walk-in Pantry |
| Dual Living | No |
| Heating-Cooling | Central AC,Forced Air,Propane |
| Dishwasher | Yes |
| Disposal | Yes |
| High Speed Comm Access | Available |
| Total Baths | 8.5 |
Exterior Features
| Foundation | Continuous |
|---|---|
| Garage Type | Attached |
| Price per Acre | 120743.03 |
| Lot Size Area | 32.3 |
| Garage Capacity | 4+ |
| Water Rights | No |
| Underground Sprinklers | Yes |
| Outbuildings | Separate Shop |
| Flood Plan | No |
| Patio | Patio |
| Landscape | Yes |
| Siding | Brick,Rock |
| Fenced Yard | Partial |
| Lot | M&B |
| SEWER - CITY | No |
Amenities
- Foreclosure
- Views
- Short Sale
- New Construction
- Adult 55+
- Lease To Own
- No HOA Fees
- Furnished
- Primary On Main
- Air Conditioning
- Seller Finance
- Green
- Fixer Upper
- Horse
- Golf
- Fireplace
- Deck
- Garage
- Basement
- Pool
Property vs Single Family Average in 97306
Price
Taxes
Year Built
Visits
 Based on information from Willamette Valley Multiple Listing Service, which neither guarantees nor is in any way responsible for its accuracy. All data is provided AS IS and with all faults. Data maintained by Willamette Valley Multiple Listing Service may not reflect all real estate activity in the market. Copyright © 2026 WVMLS. All Rights Reserved. Information last updated on September 26, 2026 9:13 PM UTC (Demo Feed)
